
A place of your own in the garden
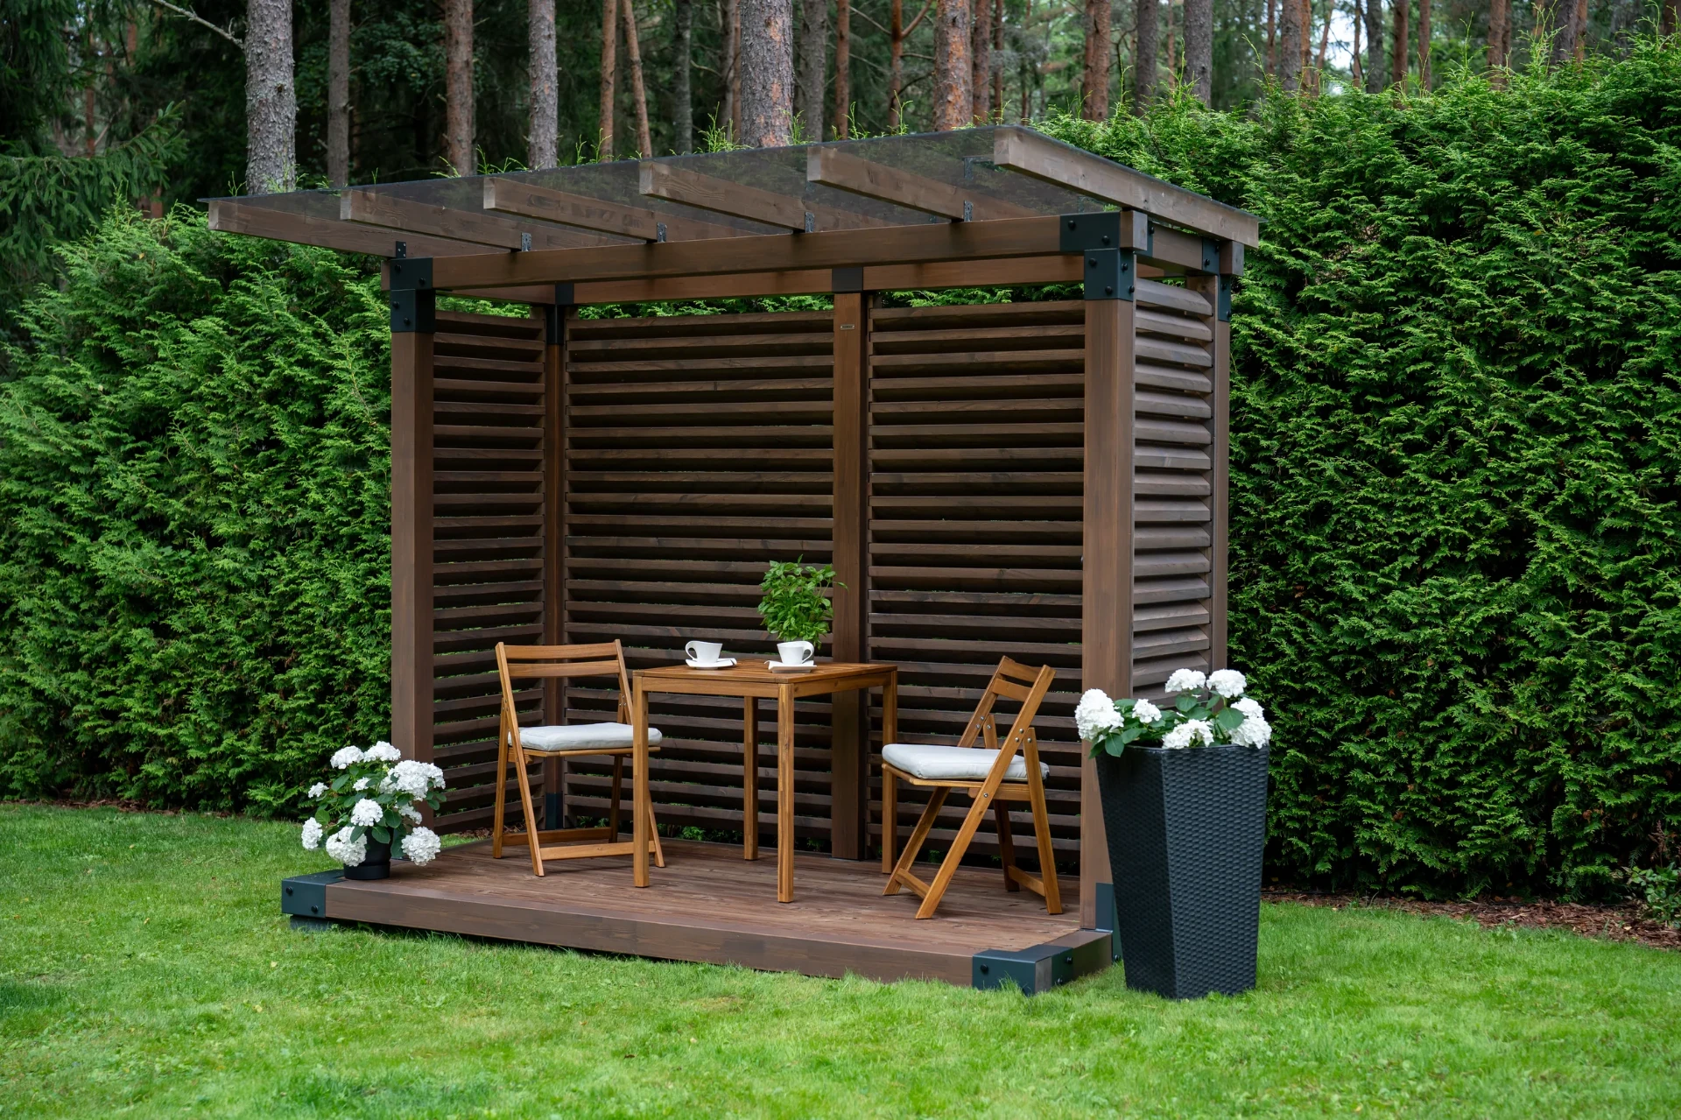
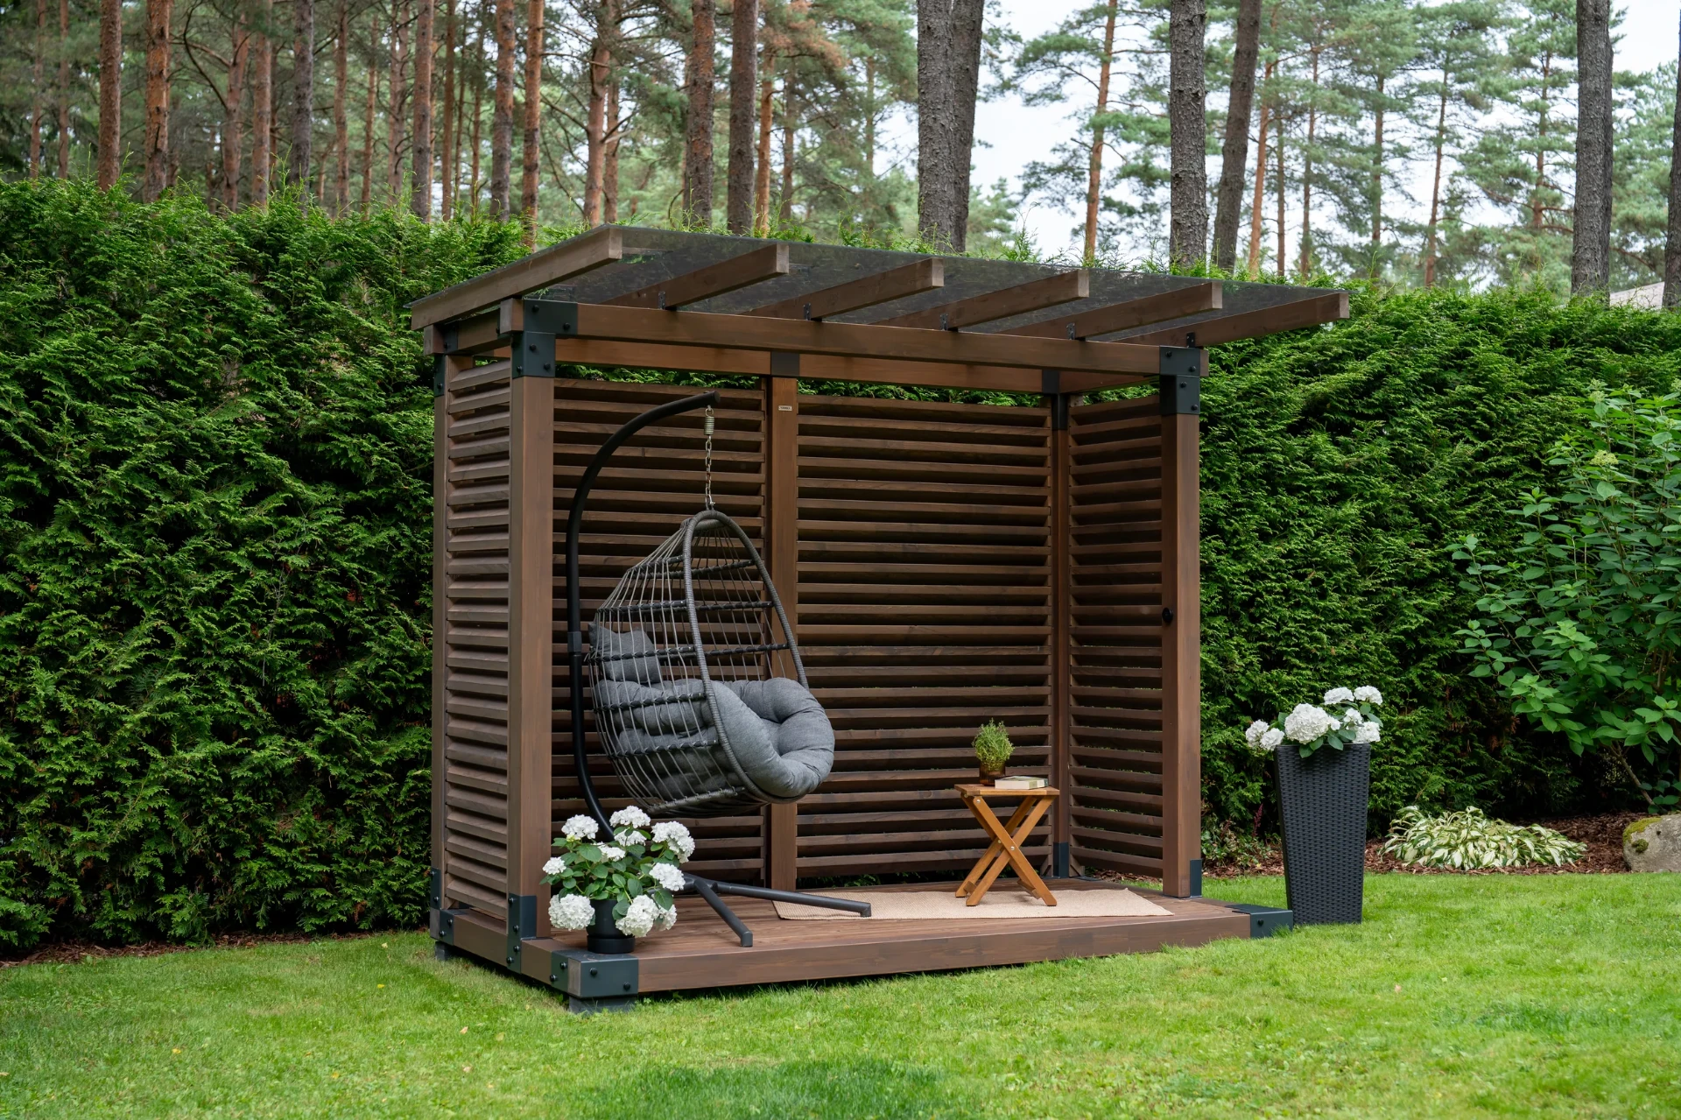
Compact creates a new spot in your garden. Whether that's an outdoor kitchen, a quiet place to work, or simply a pleasant spot to be. All without a major construction project or excessive use of space.
What is Compact
Compact gives your garden a new place to use, small, but thoughtfully designed.
It doesn't replace a terrace or a garden house. It complements them, adding one new place at home to cook, work, read, or simply spend time.
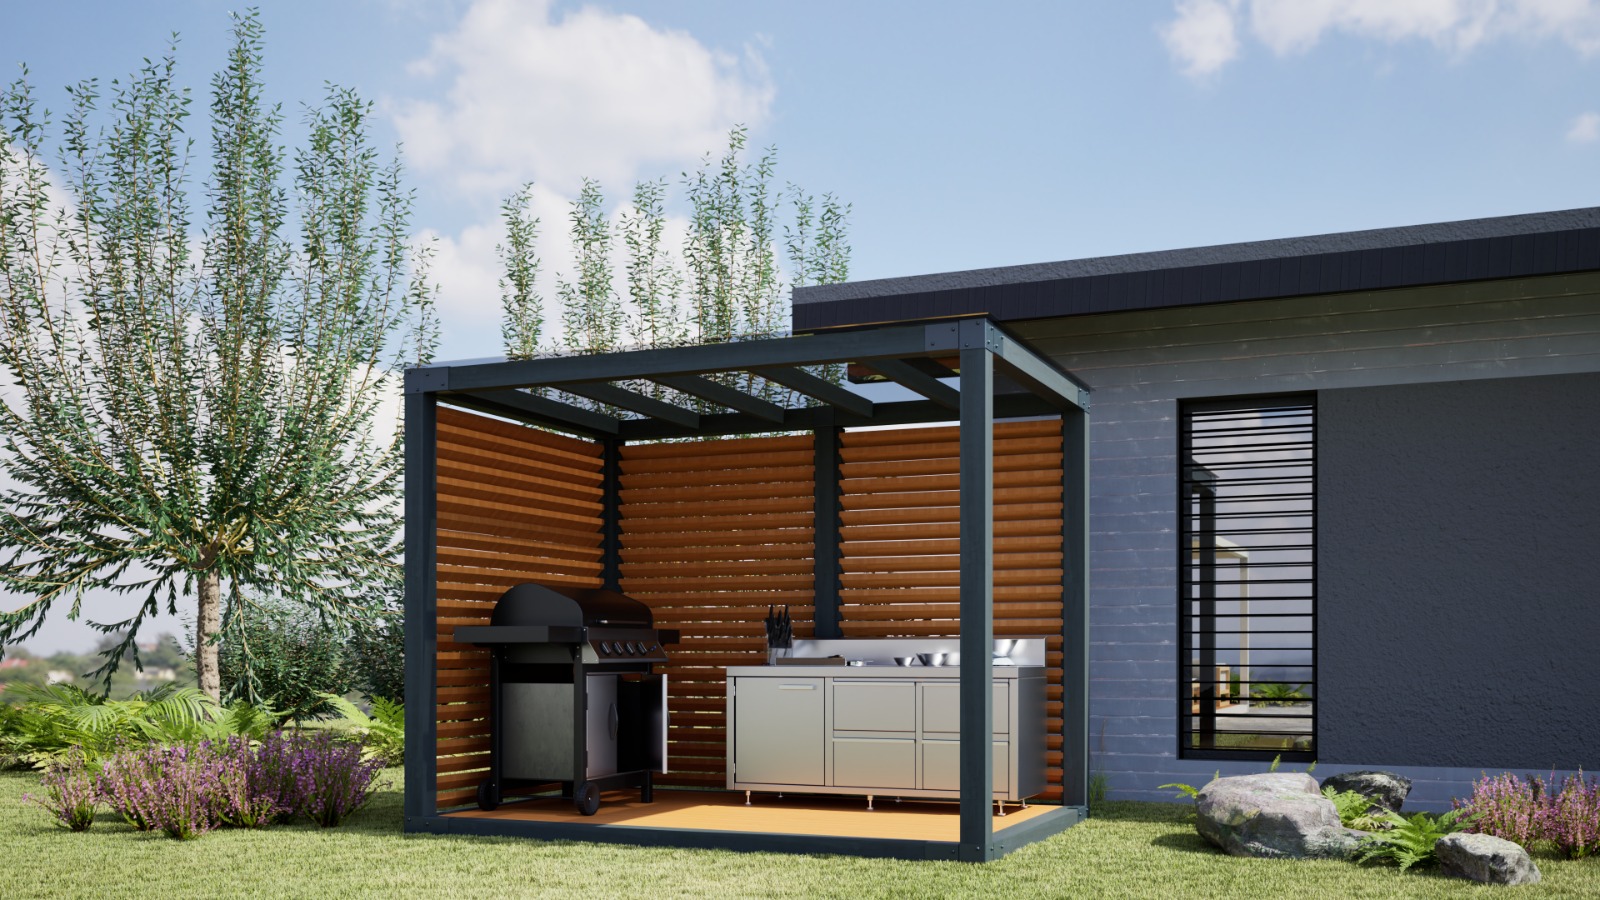
Compact comes in two models. Both share the same 2×3 meter roof footprint, the difference is in deck size. Compact has a more compact deck, while Compact Cube offers a more spacious floor area.
Compact suits those who value thoughtful design, quality materials, and easy installation.
Compact Cube
Possibilities
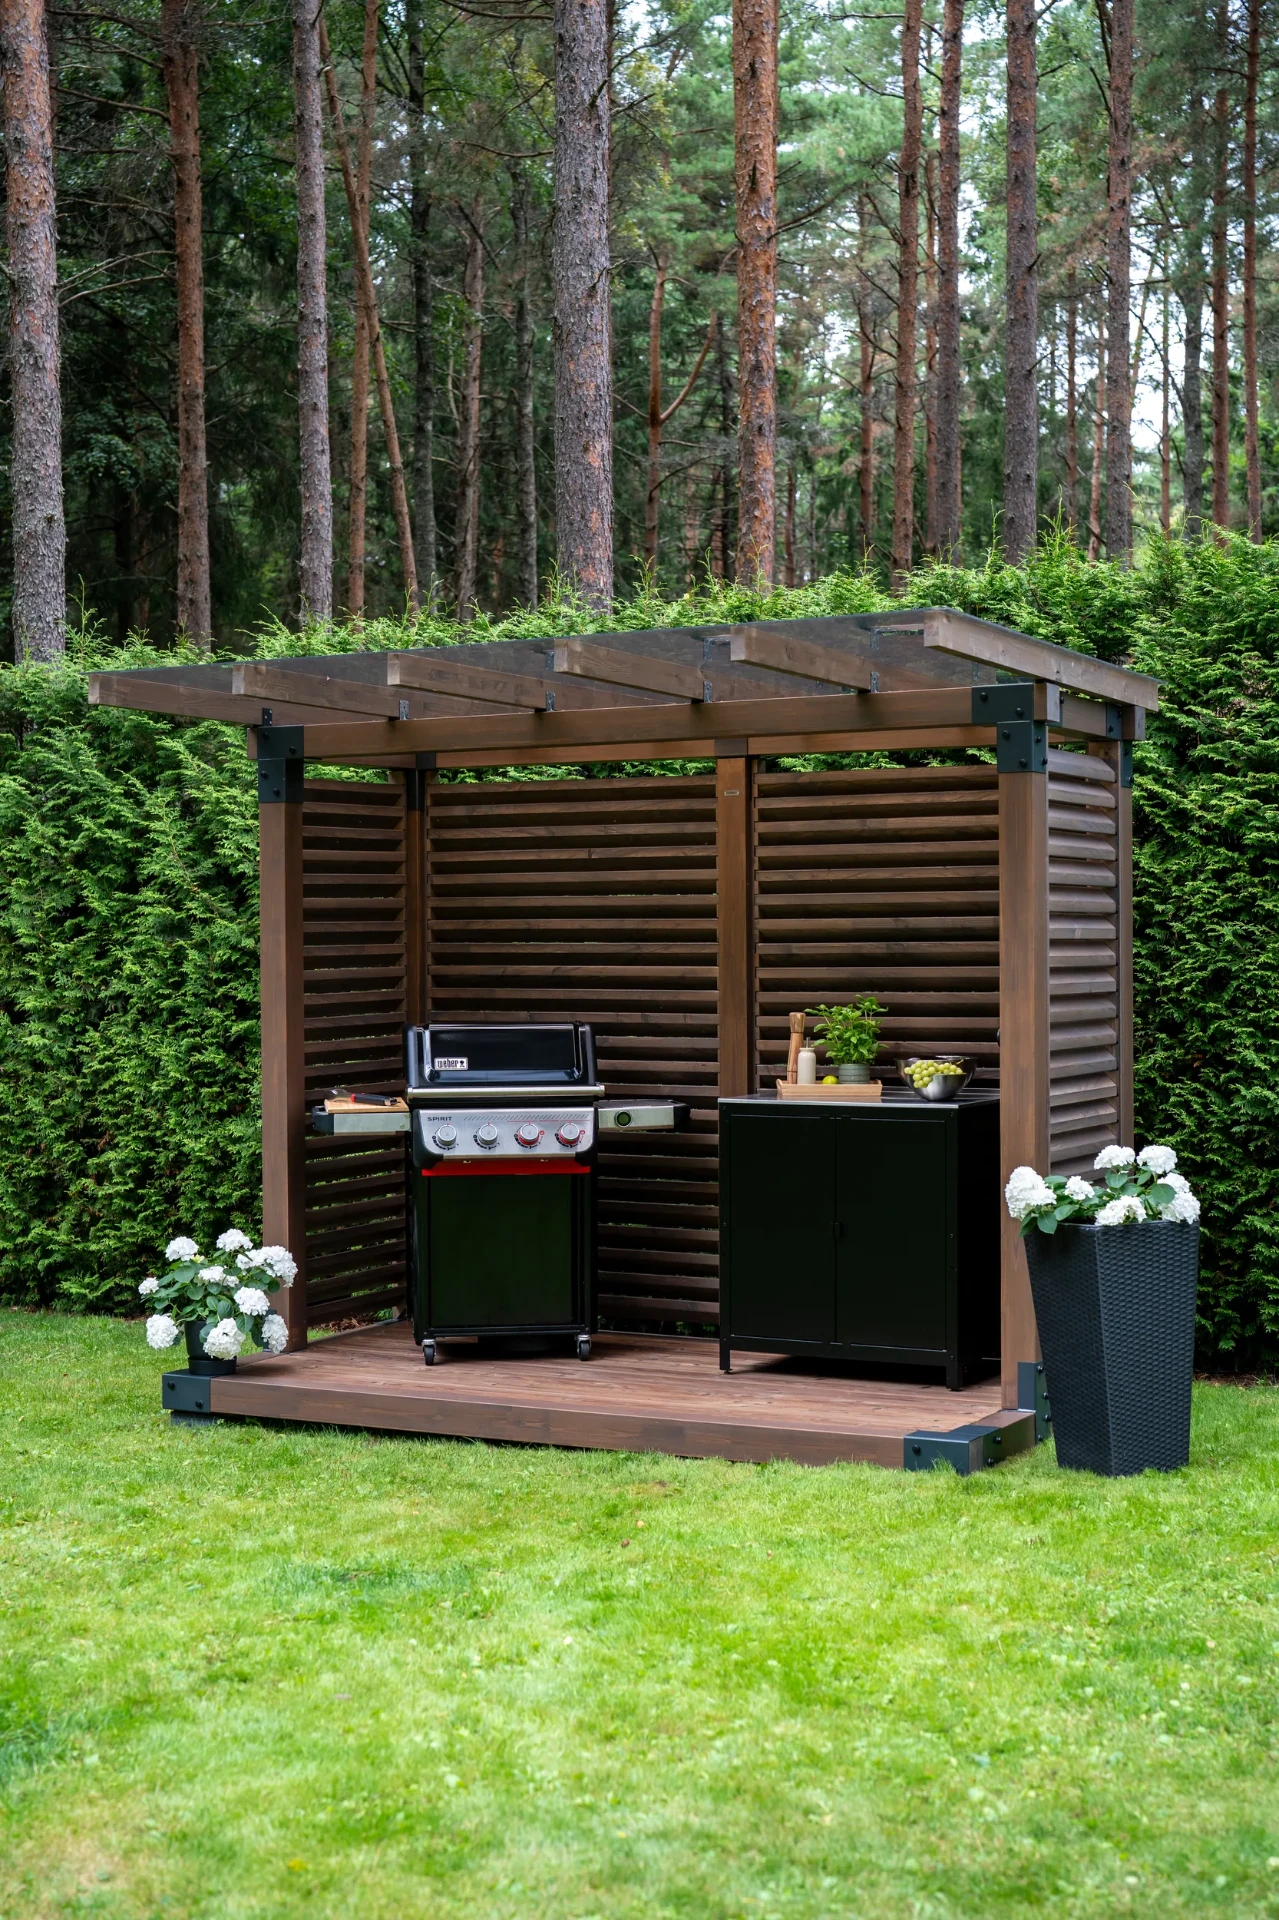
BBQ area
A place to barbecue, comfortable and away from the house.
Conversation for two
A place where conversation doesn't get cut short by the weather.
Reading corner
A quiet spot where your phone stays in your pocket.
Remote work
A calm corner where work gets done away from the house, without leaving the garden.
Morning coffee
The first cup in the fresh air, before the day begins.
Compact price
2 290 €
Price includes:
- VAT
- Free choice of colour
More than just a canopy
Most canopies need a terrace or paved base first. That means extra work, a longer build time, and often a bigger total investment than the canopy itself.
Compact is a rigid, all-in-one structure weighing roughly 450 kg, with its own floor, installed on a prepared base. There's no need to build a separate terrace or paved surface.
That's how a new spot in your garden comes together with a single product.
Why not just a canopy? Because most canopies still need a whole separate project underneath them.
Most canopies
- Preparing the base
- Building a terrace or paved surface
- Installing the canopy
Result
- Three separate stages
- Longer build time
- Bigger total investment
Fjordly Compact
- Compact is installed on support points
Result
- One product
- One installation
- A new spot in your garden, ready to use
Compact is engineered as a rigid, all-in-one structure. Thanks to its own floor and roughly 450 kg weight, it needs no separate terrace or paved surface, it creates an instantly stable, ready-to-use space.
Materials and construction
Compact's load-bearing structure is built from Fjordly's own glued-laminated beam system. The beams are joined with specially engineered steel connectors that give the structure its rigidity, precision and long service life. All steel connectors are hot-dip galvanised to ensure corrosion resistance even in the most demanding weather conditions. Steel parts are powder-coated in the standard RAL 7016 (Anthracite Grey).
Every visible element serves a purpose in the structure. Nothing has been added purely for decoration.
Wood finish
You can choose your wood finish from the full RAL and Teknos Woodex colour chart. Our showroom has physical samples of finishes we've used before, and we'll choose the right tone or combination of tones together with you.
The wood receives a 3-layer protective coating that ensures long-term durability.
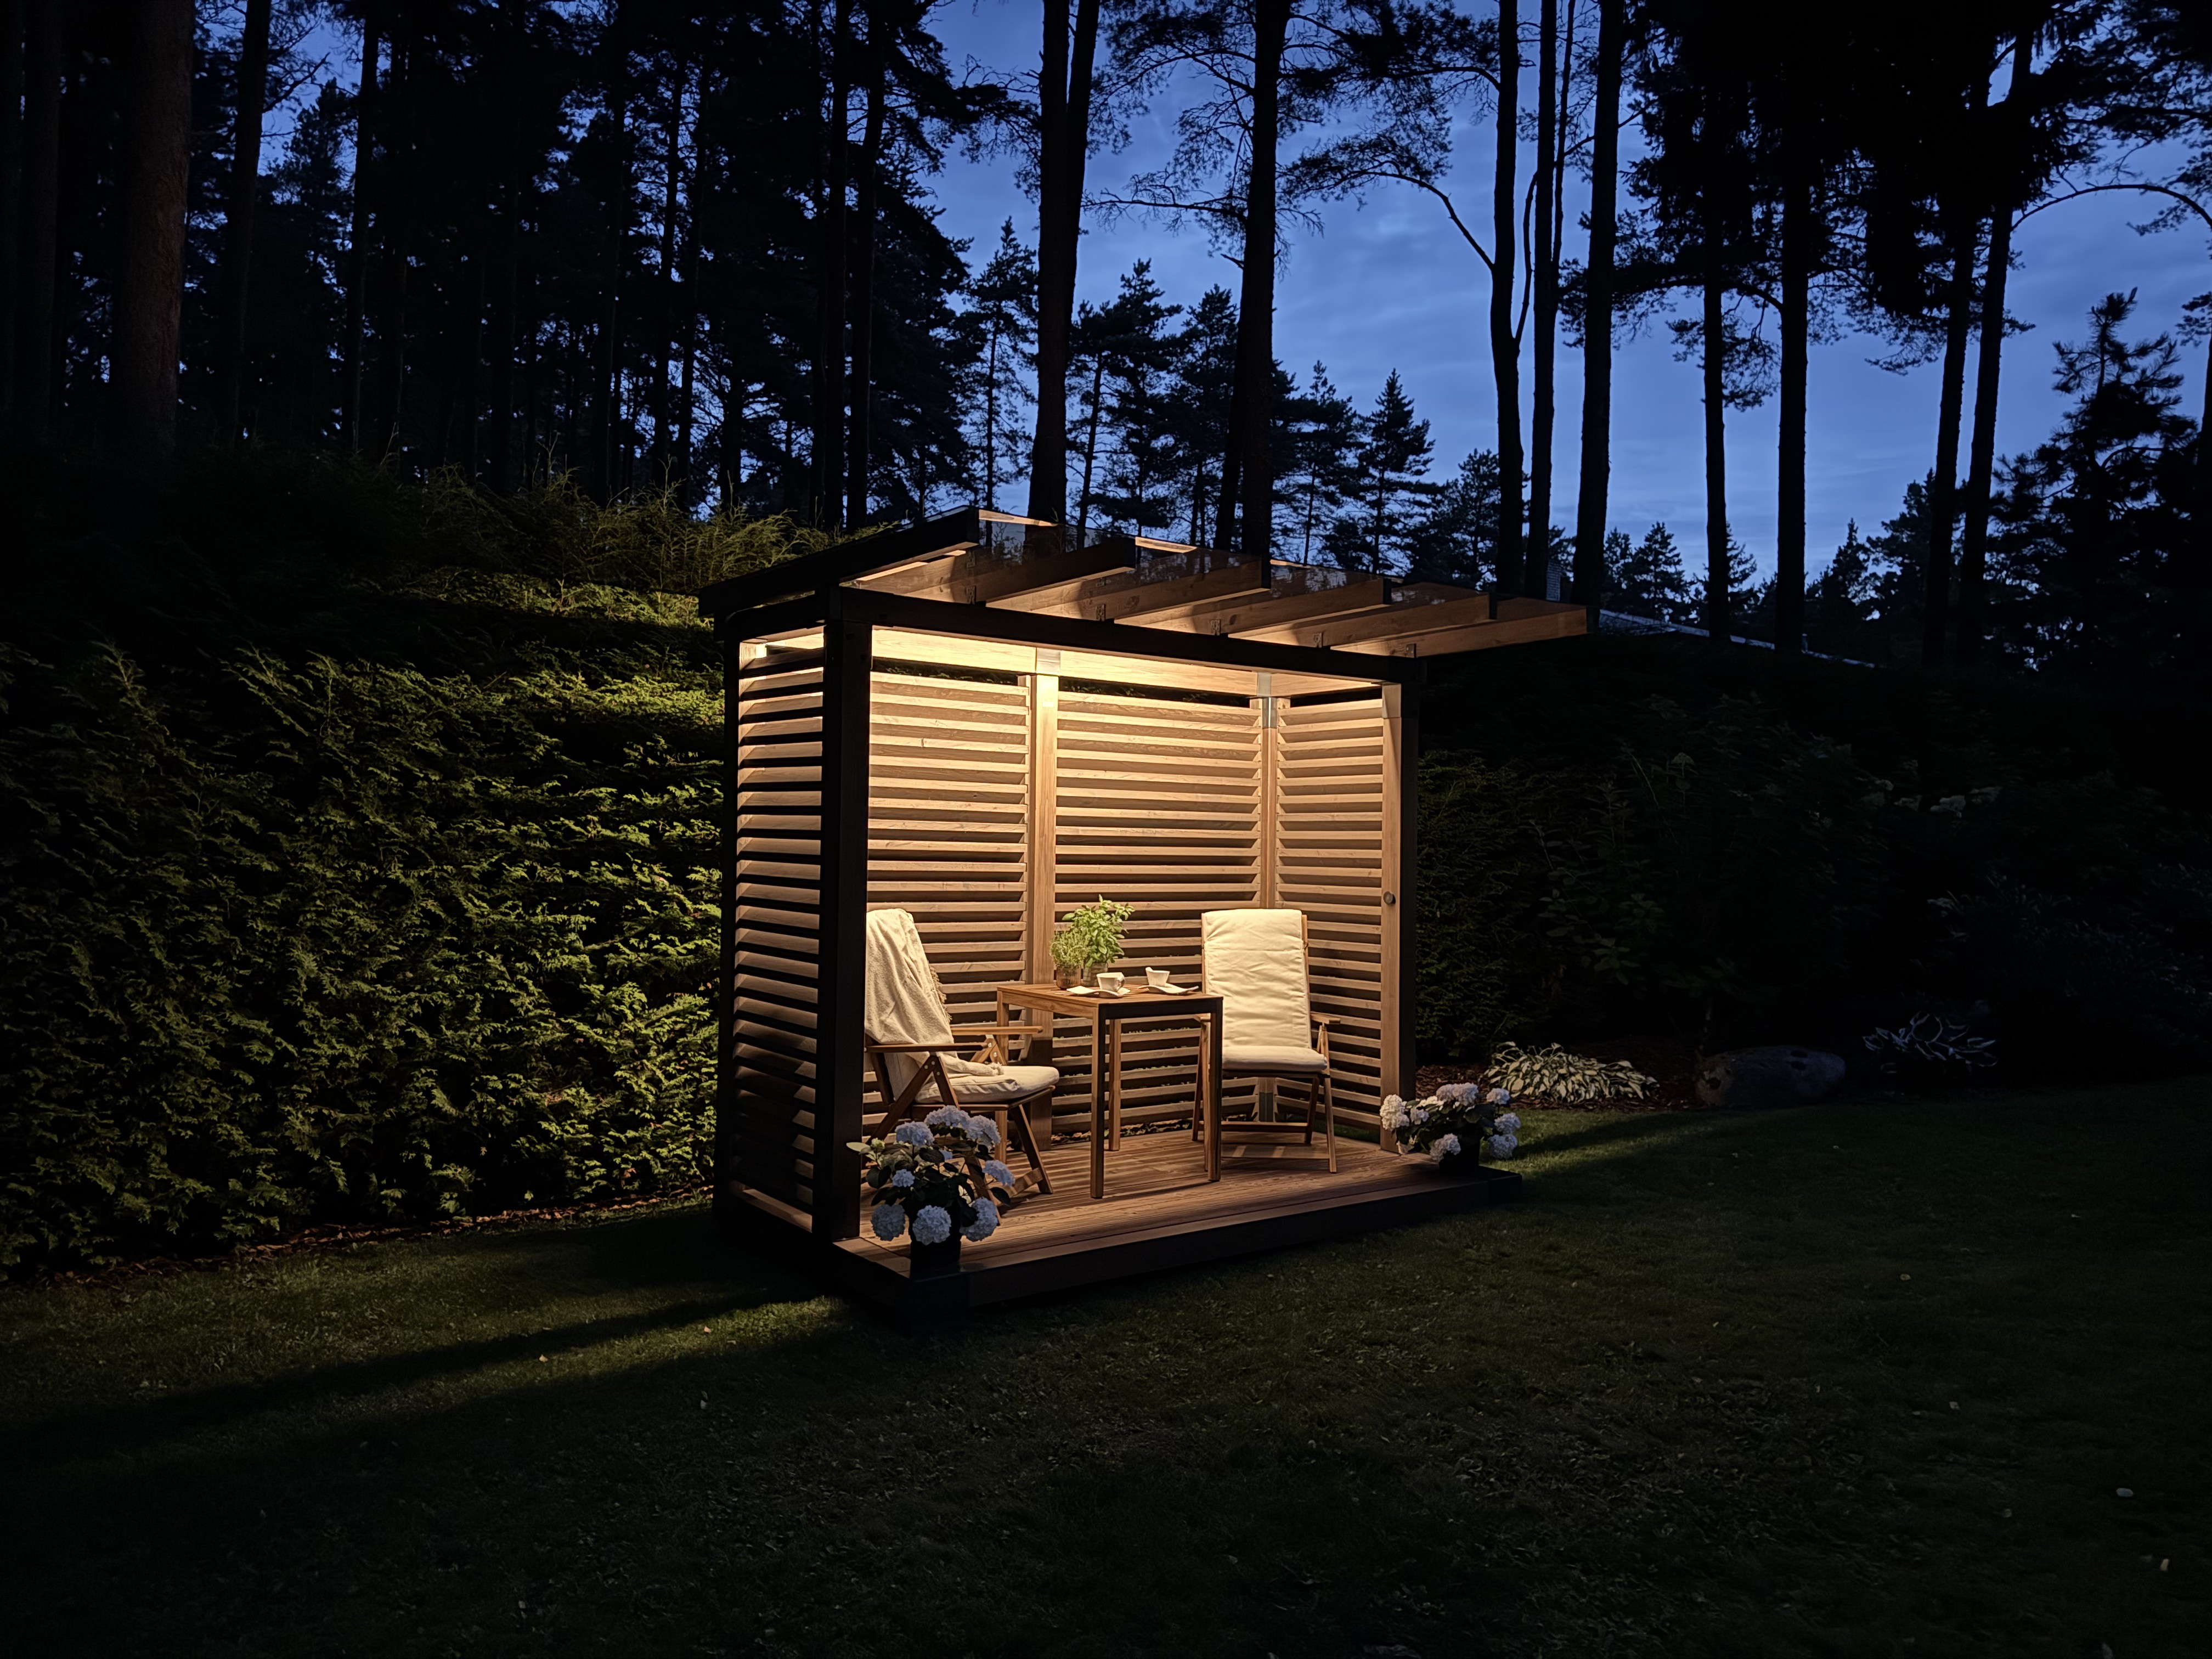
Integrated LED lighting
Integrated dimmable LED lighting is available for Compact as an optional feature.
The slim LED panel is fixed to the upper horizontal beam and blends quietly into the structure. You see the light, not the fitting.
The dimmer lets you adjust the intensity to the situation, from practical task light to a soft evening glow.
After sunset, the warm LED lighting turns Compact into a striking design element in the garden, creating a pleasant and inviting atmosphere.
Accessory
Integrated LED lighting
249 €
Fjordly Business
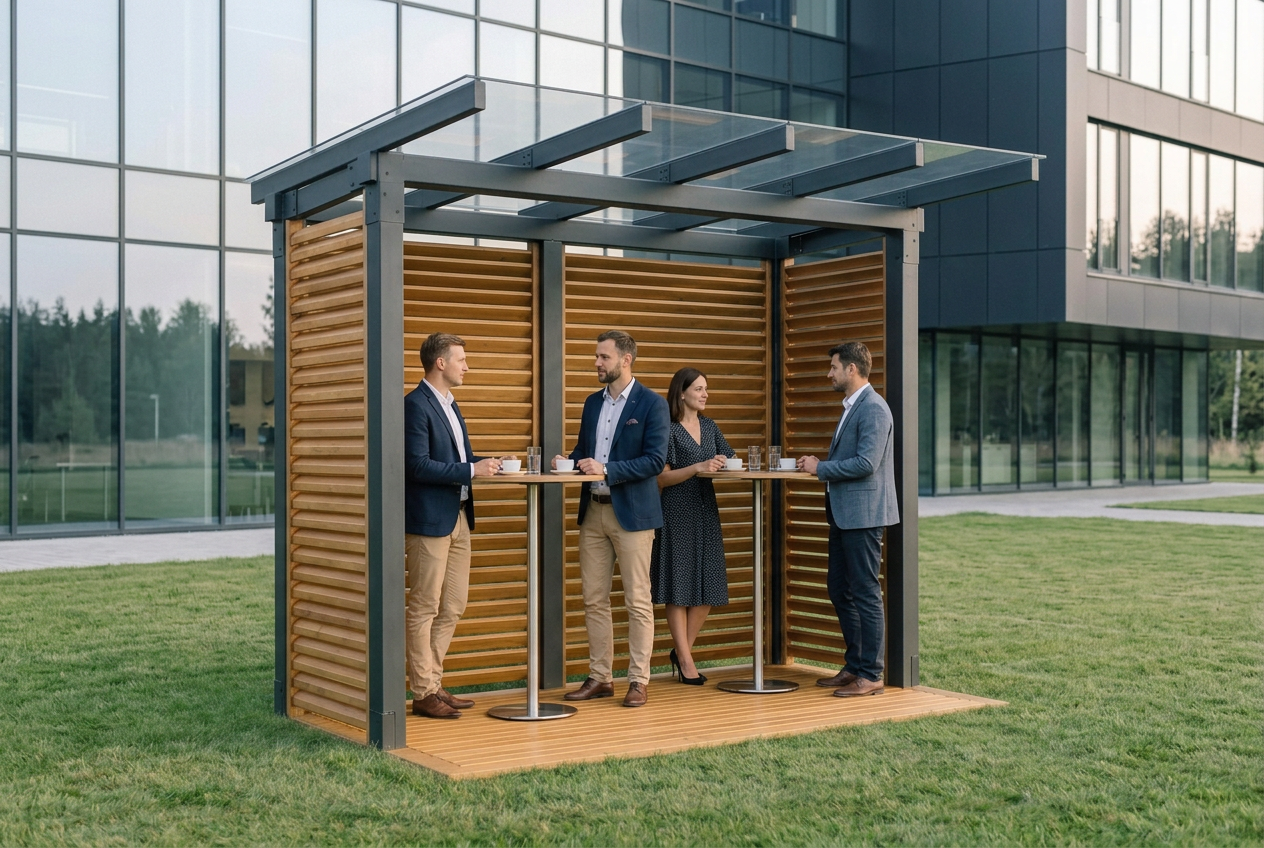
Compact is not only made for the home garden.
Thanks to its rigid structure, its own floor and simple installation, Compact also works well for businesses.
Unlike conventional glass smoking shelters, Compact does not have to be installed on existing asphalt or paving. It can be placed on a lawn or at the edge of a green area, where there was no usable outdoor space before.
The horizontal slatted walls provide shelter from the wind while allowing natural air movement. The result is a more pleasant and better ventilated outdoor break area.
Compact suits, for example:
- an outdoor break area for staff
- a smoking area
- a coffee corner
- a staff rest area for a hotel or spa
- a waiting area for visitors
Planning a business project? Get in touch with us to discuss your requirements.
Installation
- 01
Marking the location in line with existing buildings and landscaping
- 02
Clearing turf and soil at the support points, compacting with crushed stone
- 03
Levelling the support points to millimetre precision
- 04
Placing the factory-assembled Compact structure onto the support points
- 05
Connecting the LED lighting
Transport and installation within Lithuania: €500
Let's start your project
If you would like Compact in your garden or want to discuss the right solution, get in touch.